Get updates from The Developer straight to your inbox Yes, please!




A 40-tonne steel experiment: Breathing new life into an Oxford Street icon
How a 1937 department store sent its steel to a project on the other side of London


Publishing and Events Assistant,
The Developer and Festival of Place
Publishing and Events Assistant,
The Developer and Festival of Place
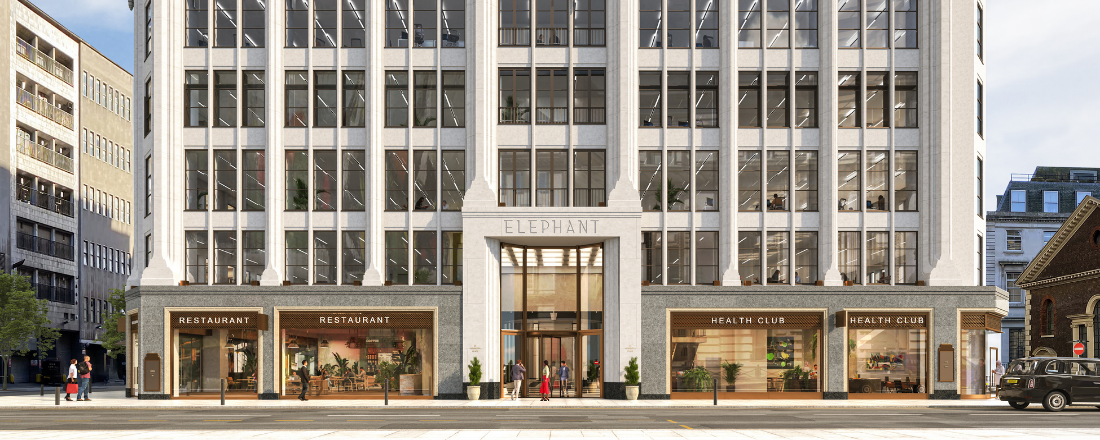
When it opened in 1937, it was the first store in the UK with escalators. A century later, the Elephant building is a trailblazing example of steel reuse, as it begins a new chapter on Oxford Street in London.
Set to welcome its first tenants since 2022, the revival of this Art Deco building – once home to DH Evans and later House of Fraser – this landmark former department store has a hidden story to tell behind its Portland Stone facade.
The decision to adapt the building rather than to demolish led to a radical project to relocate 40-tonnes of steelwork to the other side of London and reuse roughly 3-tonnes of steel within the building itself.
"It’s a well-built structure with significant capacity already in place. Demolishing it would mean discarding that value, so we chose to build on what was already there.” says Simon Bennett, regional director of Civic.
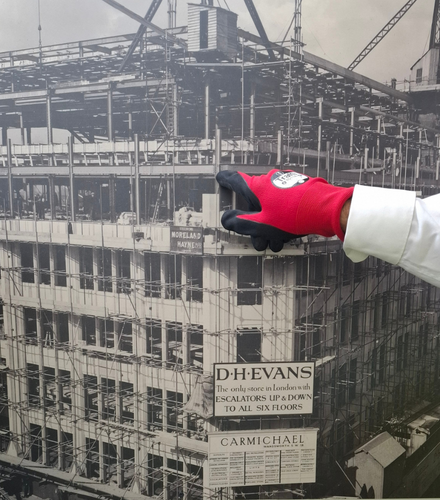
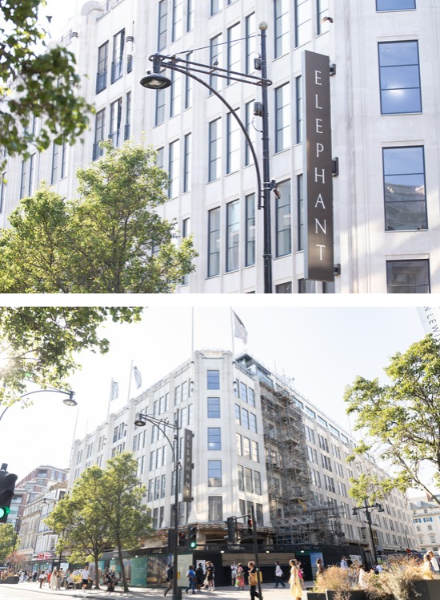
It was a chance conversation at a cycling event between Basil Demeroutis, managing partner of FORE and Civic’s director, Gareth Atkinson that put plans in motion.
"Gareth says, ‘We’ve got all this steel, we don’t know what to do with it’ and [Demeroutis] just said, ‘Well, we’ll have it’" explains Bennett. FORE put the steel to work in its TBC.London project south of the river.
Bennett said: “It’s inspiring to work with clients and collaborators who share such a bold vision. We’ve demonstrated that these deals are entirely achievable, and they should become far more common across the industry.”
In a stroke of luck, the project timelines coincided perfectly, but reuse of the material was not an easy process. The original steel was encased in concrete, so it was unclear what sizes or spans would be available until after it was removed and tested. Steelwork was then cleaned and re-fabricated for use at TBC.London.
Tom Webster, director at Webb Yates said: “The re-use of steel between unrelated construction projects could only be realised through a commitment to collaborate between engineers and clients for a better future.”
Guidance on the reuse of pre-war steel was only published recently, so it is thought this is the first instance of pre-1970s structural steel reuse in the UK.
"We have been able to overcome many false assumptions and perceived barriers to re-using steel. We think it represents the first re-use of pre-war steel in a commercial development in the UK. To make this happen, we had to think creatively and systemically, across teams and unrelated projects. This initiative has made a lasting impact on the sector," said Demeroutis.
Across town, the reclaimed beams have been deliberately left on display in TBC.London’s offices to celebrate the project.
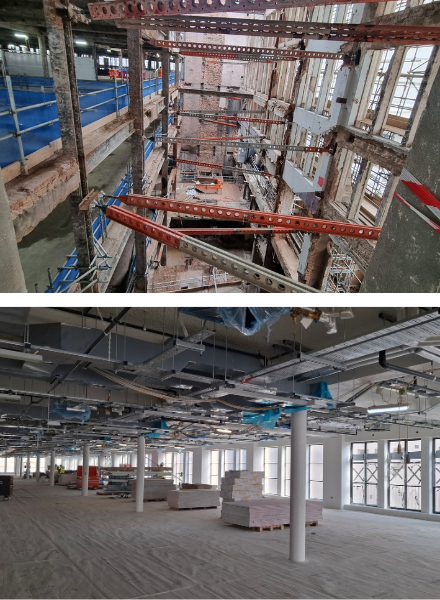
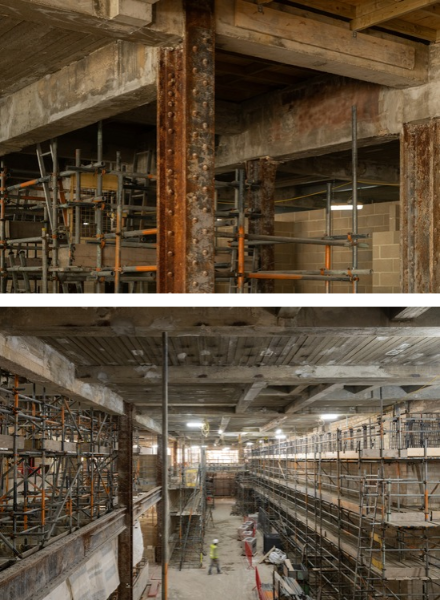
The Elephant also went fossil-fuel free during renovation. "For General Atlantic, the first office tenant to sign, no fossil fuels was a non-negotiable," said Andrew Davidson, partner at Studio PDP and architect for the scheme, "Increasingly there are organisations and tenants who, if your building is powered by fossil fuels, won’t even look at it."
Elephant had ambitious sustainability objectives from the outset, with MGAC tasked with assessing decarbonisation opportunities to reduce reliance on fossil fuels. Working alongside the building services engineer, MGAC led the financial appraisal of an all-electric air-source heat pump solution, considering capital cost, whole-life value, carbon performance, programme implications and future flexibility. Crucially, procurement of potentially redundant equipment was paused during the assessment, avoiding abortive expenditure without impacting the programme.
“Although the all-electric solution required greater upfront investment, it offered stronger whole-life value and supported a more energy-efficient, lower-carbon building. While such systems are increasingly standard across the commercial property sector today, at the time this represented a progressive and pioneering approach, which MGAC is proud to have helped lead.” says Andrew Agbo, associate at MGAC. This added time to the Elephant programme in order to convert the building to heat pumps from gas. The building also upgraded ventilation in response to the COVID-19 pandemic. “Ultimately, market demand drove the decision. The building’s transformation allowed us to attract tenants willing to pay a premium for high-quality, sustainable space.” adds Agbo.
"I think it’s fair to say that there’s been a lot of change in the commercial market. This project’s been 10 years in gestation and things have changed a huge amount. COVID-19 was obviously a big part of that," adds Bennett.
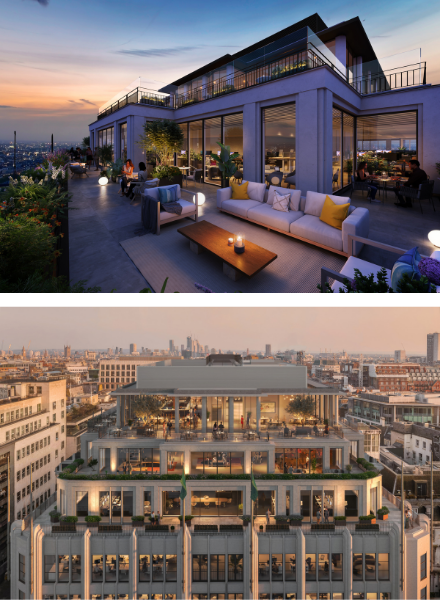
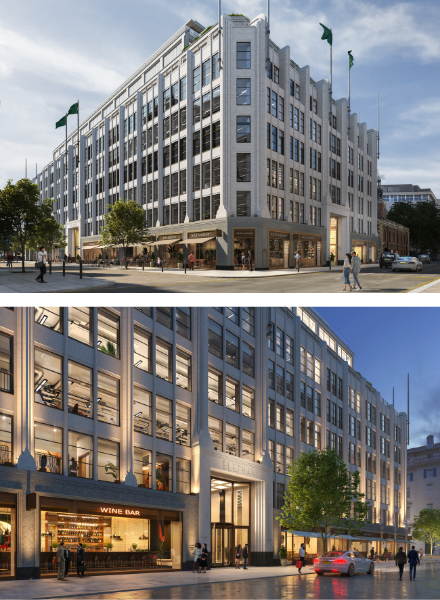
Reimagined as a mixed-use project, the Elephant features offices on the upper floors, while the ground floor is dedicated to restaurants, shops, and a gym. "The way the high streets have changed, you can’t have retail over six floors, which is what House of Fraser was trying to do," explains Bennett.
The reorganisation speaks to Oxford Street’s changing character from shopping corridor to destination as part of its pedestrianisation.
Perhaps what is most remarkable about the Elephant story is how a blasé remark about leftover steel led to this bold pilot project for reuse, the circular economy and deep retrofit.
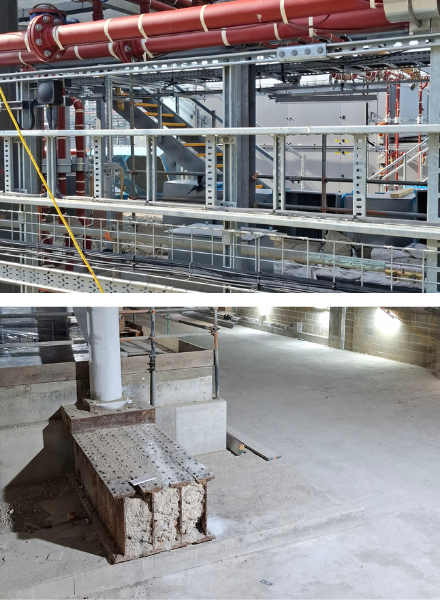
It’s a strong example of the value of collaboration – with architects, engineers and developers breaking down silos to coordinate across two sites to change the way we do buildings.
As a glimpse of the future, the reuse of structural steel may not be as exciting as that first ride on an escalator, but it could prove far more impactful.
If you love what we do, support us
Ask your organisation to become a member, buy tickets to our events or support us on Patreon
Sign up to our newsletter
Get updates from The Developer straight to your inbox
Thanks to our organisation members
© Festival of Place - Tweak Ltd., 124 City Road, London, EC1V 2NX. Tel: 020 3326 7238